POSEIDON
superyacht
ISA YACHTS UNVEILS THE 86-METRE POSEIDON
POSEIDON-The project joins the ISA Large Yacht Collection, combining sleek proportions, distinctive architectural solutions and expansive spaces dedicated to life on board.
ISA Yachts, a Palumbo Superyachts brand, unveils ISA Poseidon 86 metres, a new project in the ISA Large Yacht Collection, dedicated to large custom superyachts developed on a proven engineering platform while allowing extensive design freedom.
Giuseppe Palumbo, Sole Director of Palumbo Superyachts, comments:
“With 14 ISA superyachts currently under construction, we are strengthening our presence at the very top end of the market, a segment in which we intend to continue investing decisively. The 86-metre Poseidon embodies this direction: a project with a strong personality, developed on a solid engineering foundation, confirming our ability to offer increasingly sophisticated and distinctive custom solutions.”
With an overall length of 86 metres and a beam of 12.80 metres, Poseidon is the result of a collaboration with Enrico Gobbi – TEAM for Design, responsible for both exterior and interior design, while naval architecture has been developed by the ISA Yachts technical department.
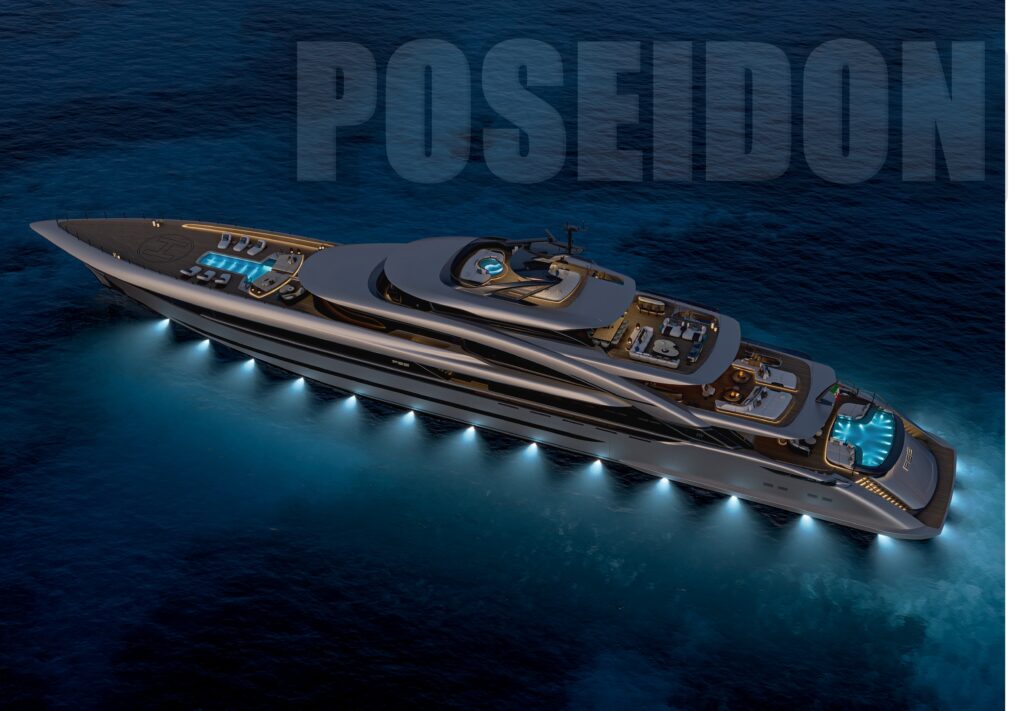
The project interprets the brand’s design language through a balance of elegance, dynamism and generous interior volumes, creating a particularly sleek silhouette that retains a strong identity even on the scale of a large superyacht.
A distinctive design feature is the high, gently curved bow, which lends the yacht a classic character reinterpreted in a decidedly contemporary style.
The long forward section leads into a superstructure positioned well aft, creating a streamlined, well-proportioned profile. The signature ISA arch, a recognisable element of the brand’s DNA, has been refined and slimmed down to blend harmoniously into the yacht’s lines without compromising the extensive glazing or views from the interiors.
The exterior design alternates taut surfaces with softer geometries, creating a continuous interplay of volumes that brings movement to the overall architecture. Details such as the side air intakes and the shapes of the superstructure evoke the world of sports cars, translating their dynamism into a large-scale project.
Particular attention has been devoted to the stern, conceived as one of Poseidon’s most distinctive architectural features. When its platforms open, they reveal an expansive beach club directly overlooking the sea.
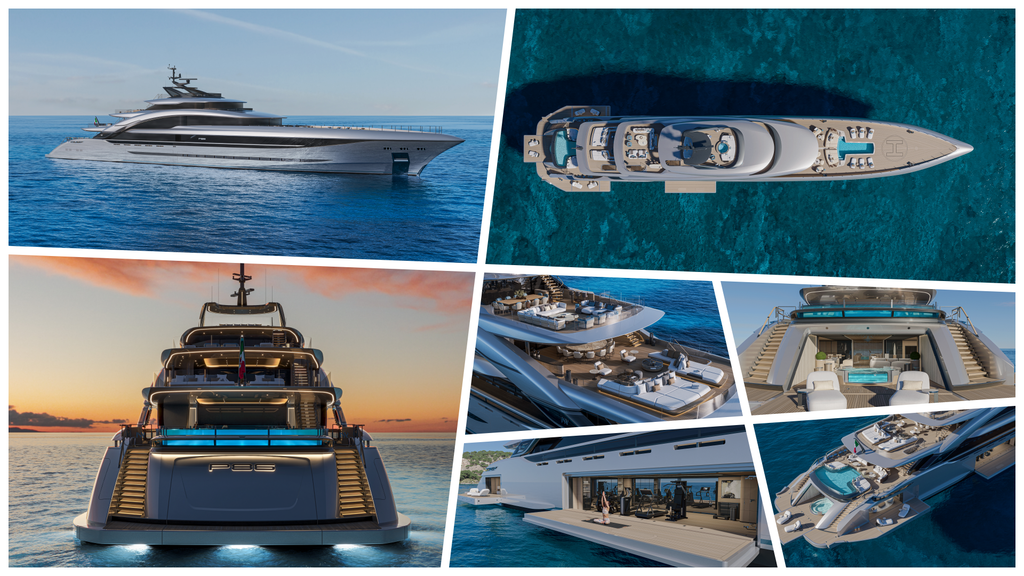
The close connection with the sea finds its fullest expression in the lower-deck beach club, conceived as a dedicated space for wellness and life by the water.
Fold-down side platforms expand the usable area and create an immediate connection with the outdoors. The space includes a sea-facing lounge, a bar and a glass-sided whirlpool tub. A striking passageway leads amidships to a wellness area featuring a gym, sauna, steam room, treatment facilities and massage spaces. Two additional sea-facing balconies can also be opened.
On the main deck, a spectacular swimming pool defines the entire outdoor area. Its distinctive T-shaped configuration combines a whirlpool section with a larger swimming area, offering different ways to enjoy the water while establishing a strong visual connection with the sea.
The pool also becomes an integral part of the stern’s architectural design, thanks to a glazed structure framed by an element reminiscent of a sports car spoiler. This detail is particularly striking in the evening, when the pool lighting enhances the transparency of the glass and the geometry of the structure.
The outdoor spaces unfold across several levels, with particularly generous aft decks and bulwarks designed to minimise visual interruptions. The result is a sequence of sea-facing terraces whose deck surfaces become progressively slimmer towards the stern, accentuating the overall sense of lightness.
The main deck accommodates a spacious saloon with conversation area, cinema and dining space, while the layout ensures a clear separation between guest circulation and service routes.
The overall configuration prioritises continuity between indoor and outdoor spaces, with expansive glazed surfaces running along the decks and maximising natural light throughout the interiors.
The upper deck, entirely dedicated to the Owner, is conceived as an exceptionally spacious private retreat. The suite features 360-degree glazing, a study, dressing room and bathroom with a double shower and bathtub. It provides direct access to the forward outdoor area, where a large longitudinal pool, also designed for swimming, is flanked by generous sunbathing spaces. Its far-forward position offers uninterrupted views towards the horizon while maintaining a high level of privacy.
This same forward area can also serve as a touch-and-go helipad, further extending the yacht’s capabilities.
Aft on the upper deck, an indoor lounge with sofas is complemented by an outdoor area dedicated to relaxation and entertainment, including a dining table for 14 guests.
One of the project’s most interesting solutions is found on the bridge deck, where an additional panoramic space of generous proportions has been integrated without adding visual weight to the exterior profile.
The sky lounge is fully integrated into the architecture of the uppermost deck. Its roof evokes the aerodynamic lines of a sports car cockpit. This solution preserves the lightness of the silhouette while providing a third panoramic lounge and a Jacuzzi.
The interior layout offers two configurations, with six or seven cabins accommodating up to 12 or 14 guests, respectively. The crew of 18 is accommodated in 10 dedicated cabins.
From a technical perspective, ISA Poseidon 86 metres features a high-strength steel hull and an aluminium superstructure, with a full-load draught of 3.60 metres.
Propulsion is provided by two MTU 16V4000M63L engines rated at 2,240 kW each, delivering a maximum speed of 17 knots and a cruising speed of 14 knots. The estimated range is approximately 5,000 nautical miles at 12 knots.
There are two garages: a forward garage for a rescue tender and water toys, and an amidships garage accommodating a tender up to 9.5 metres long, in place of the gym.
ISA Poseidon 86 metres further expands the ISA Large Yacht Collection, reflecting the shipyard’s experience in building large custom yachts and its commitment to offering owners projects defined by a strong design identity, advanced technical complexity and maximum freedom of customisation.