Riva 54 Metri
default
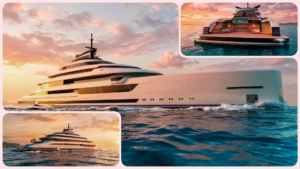
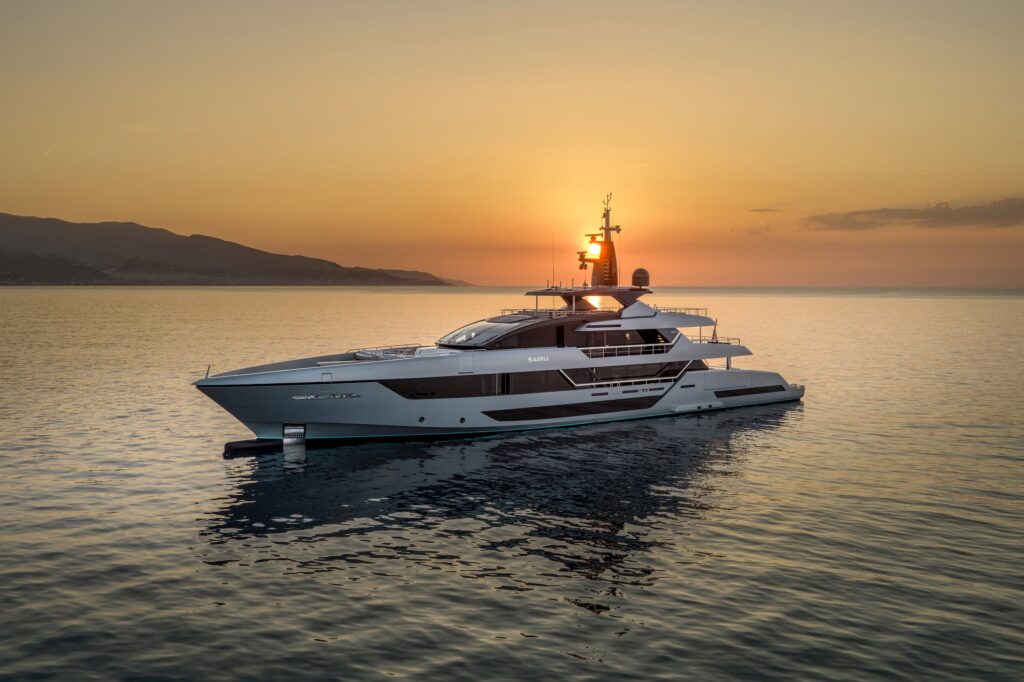
54 metres of extraordinary beauty and a masterpiece of elegance and majesty that elevates the style of the world’s most famous shipyard to a new level: Riva 54 Metri is the largest Riva ever built.
Riva 54 Metri-The result of a meticulous design process, this superyacht reimagines the brand’s classic stylistic
hallmarks on a monumental scale, without affecting the formal integrity that makes every Riva
immediately recognisable. The yacht’s balanced proportions, sleek silhouette and clean lines project
an image of remarkable harmony, while the contemporary detailing and sculpted surfaces –
pointed up by metallic paint – add depth and a third dimension to the profile of this refined work of
design.
With a length overall of 54.83 metres and a maximum beam of 9.18 metres, the all-aluminium Riva
54Metri has a gross tonnage under 500 GT and is perfectly aligned with the timeless style that has
defined the brand’s identity for over 180 years.
Majestic and elegant, Riva 54Metri is the result of a joint effort by Officina Italiana Design, the firm
founded by Mauro Micheli and Sergio Beretta, the exclusive designer of the entire Riva range for
30 years, the Product Strategy Committee and the Ferretti Group Engineering Department.
“The Riva 54Metri is much more than the largest Riva ever built. It is the expression of over 180 years of
craftsmanship, innovation and an uncompromising pursuit of beauty. What makes Riva unique is its ability
to respect its extraordinary heritage without ever becoming captive to it. We are proud of the icons that
have shaped our history, but our responsibility is to create the icons of the future. This yacht embodies that
philosophy. It carries the timeless elegance that has defined Riva for generations, while setting new
standards in design, technology, comfort and the onboard experience. Every great brand must honor its past.
The very best brands use that past as a foundation to build an even greater future. The Riva 54Metri is a
powerful reminder that the best chapters of this remarkable story are still being written.” said Stassi
Anastassov, Ferretti Group Global Chief Executive Officer.
“Riva 54Metri is a sleek and elegant yacht: a balanced blend of sportiness and sophistication. She achieves a
unique equilibrium between volumes, proportions and masses, becoming an almost sculptural object. A few
distinctive features – such as the forward sweep of the deckhouse and windscreen, or the angled lines of the
stern section echoed by the steel handrails on the upper decks – give this yacht a strong identity that is
instantly recognisable as part of the Riva world. The aft beach club boasts unrivalled surface area as a result of four side sections that swing out on two levels,” commented Mauro Micheli, Chief Designer,
and Sergio Beretta, CEO at Officina Italiana Design.
The personality of Riva’s flagship model is expressed by the yacht’s sleek, sporty lines: a sophisticated
combination of Moon Grey, London Grey and Bright Black colourways, enhanced by polished steel
detailing, points up a classic, sculptural silhouette that showcases the unmistakable aquamarine
waterline.
Riva 54Metri spans four decks – with the main, upper and lower decks connected by a central lift
– and can sleep up to ten guests in four cabins and a magnificent master suite at the bow on the main
deck, while the crew quarters consist of five double cabins and a captain’s cabin next to the helm station.
The concept driving Riva 54Metri’s design is seamless connection with the water, expressed
through a sequence of generous, panoramic settings that establish a natural flow between indoor
and outdoor spaces. From the large floor-to-ceiling windows and multiple outdoor areas to the fold-out
bulwarks that extend the beach area and cockpit, transforming them into terraces that seem to float
above the water, every feature is designed to intensify the relationship with the natural environment and
maximise the sense of space.
At the same time, the layout is carefully planned to ensure maximum privacy and discreet service,
with completely separate pathways for guests and crew. The spacious outdoor settings are as
spectacular as they are distinctive, while the interiors showcase a refined sense of material
richness in which natural teak interacts with fine marbles such as Tunisian Sahara Noir and African
Bianco Rhino, with leather-clad surfaces and with polished steel detailing. The result is a sophisticated,
harmonious ambiance characterised by elegant contrasts of colour and texture that are integrated into
the style featured on every deck.
MAIN DECK
The design of the main deck focuses the guest experience on a direct relationship with the water,
established by interconnecting the indoor and outdoor spaces.
BEACH AREA
At the stern, a 5 m2 transformer platform with an extra-wide walkway – about a metre and a half long
– leads to the 42.5 m2 beach area on the lower deck. The pool measuring four by two metres in the
centre of this area features white ceramic tiles and has generous sun loungers areas on either side. The
pool, fitted with two freshwater tanks and a heating system, is designed to remain full even when
the yacht is underway, eliminating the need to empty and refill it for short transfers, which simplifies
management and ensures maximum availability for use. On either side of the beach area, two fold-out
bulwarks extend the available deck space by an additional 20 m2 (10 m2 each) bringing the total in
the beach area to over 60 m2. This area can also be shaded when necessary by deploying an awning with
a semi-automatic tensioning system, also featured at the stern and bow of the upper and sun decks.
Completing the area is a gym enclosed by tinted glass and accessed through an upward-opening glass-
clad panel. This space features an exercise bike and a treadmill, plus a generous storage area and a day
head, as well as providing direct access to the engine room forward on the starboard side.
Six steps lead up to the cockpit on the main deck, which extends across 45 m2 and is furnished with
a large forward-facing sofa complete with chaise longues, freestanding armchairs, a storage unit on the
port side colour-coordinated with the hull, and an American bar opposite fitted with a fridge, ice maker
and sink. The external staircase leading to the upper deck is on the port side of the cockpit, while the
second vertical access point to the engine room is located at the start of the port walkway. The cockpit
also features two fold-out bulwarks measuring about 6.6 m2 each, adding a total surface area of
13.2 m2. These terraces that seem to float above the water can also be left open when underway.
MAIN DECK INTERIOR
A large electrically operated sliding door leads from the cockpit to the main salon, a bright and
sophisticated setting split between the living area aft and a dining space forward. The two areas
are also distinguished by the use of different materials for both the ceilings and the floors, which flow
seamlessly between the indoor area and the cockpit. Two full-height storage units, featuring identical
Sahara Noir marble niches with marble-clad bases, flank the entrance to the main salon. Immediately
after the salon is the living area, which is furnished with a large L-shaped sofa upholstered in light-
coloured fabric and two white leather armchairs, plus a pouffe in the centre. Its oak floor continues into
the dining area, where the large table seating ten, with a contrasting Sahara Noir top and Poliform chairs,
stands on a Bianco Rhino marble platform. The table is lit by a crystal chandelier, while behind it a 65-
inch TV drops down from a compartment hidden in the ceiling, blending seamlessly into the interior
design. The forward bulkhead, made up of two vertical storage units clad in Sahara Noir marble, with a
natural teak panel in the centre designed to display a work of art, separates the salon from the rest of the
main deck.
On the starboard side, an automatic sliding door leads to the lobby on the main deck, which acts as the
central hub for the entire vessel. This area can also be entered from the quay when the superyacht
is moored alongside. The lift in the central lobby connects the three decks and there is also a day
head with a black marble sink and wood-clad walls.
The corridor on the starboard side leads forward to the master suite, which is entered through a door
clad entirely in white leather on the lobby side and black marble on the cabin side. Inside the entrance to
the suite is an office area featuring a black leather vanity desk under the large starboard window and
a wardrobe covering the entire wall clad in brown leather, plus recessed Sahara Noir niches on the port
side. An automatic sliding double door leads into the master cabin, which is a wonderful oasis of
relaxation spanning the yacht’s entire beam. On the walls, natural teak and marble panels alternate in
a sophisticated interplay of materials, while a large mirror-covered section of the front wall conceals a
built-in 65-inch TV framed between two Sahara Noir panels. The leather-upholstered king-size bed is
pointed up by a headboard featuring a marble insert and black leather bedside tables. To its left is a
small sofa upholstered in light-coloured fabric and there are two white fabric armchairs to its right. The
master cabin is also incredibly bright, with two large windows in the hull that open electrically to
provide natural ventilation.
In the forward section of the cabin, two large walk-in closets lead to the master bathroom, which
features a spacious hydro-massage shower with chromotherapy clad entirely in Bianco Rhino
marble, double Sahara Noir basins and natural teak furnishings, complemented by a large mirror
with storage that also conceals a small TV.
MAIN DECK – SERVICE AREAS
An electric sliding door in the main salon leads to the pantry, which contains all the necessary
appliances, including a full-height wine cabinet. From here, independent staircases provide access to all
the service areas on the various decks, while continuing forward leads to the galley, which is
illuminated by a large window and, in the configuration chosen by the owner, comprehensively
equipped with professional equipment, including two Rational ovens, two refrigerators and two
freezers. The work island in the centre of the kitchen has a sliding top and over it a structure with
containers and infra-red lamps, designed for quick, efficient plating by the chef and service by the crew.
Alongside the induction hob is a teppanyaki grill and an additional storage area.
A central corridor forward leads to the crew quarters on the lower deck, while a swing door connects the
service corridor to the main lobby for direct, discreet access to the owner’s area.
LOWER DECK
The lower deck can be accessed from the main deck via the central lift or an elegant teak-clad
staircase with carpeted steps, white leather-upholstered walls and brown leather handrails. The
staircase leads to the lobby on the lower deck and the four guest cabins.
The four cabins for guests – two VIP and two guest cabins in a mirror-image layout, all with double
beds and en suite bathrooms – are designed for comfort and privacy. The starboard guest cabin forward
is fitted with a system that converts the double bed into two singles for flexibility. The furnishings
reprise the palette of materials featured in the master suite: black leather beds, light-coloured
carpeting, wardrobes with leather-clad doors and stainless-steel handles, and pale leather
ceilings with natural teak frames. 55-inch TVs concealed behind mirrored surfaces blend seamlessly
into the décor, while multiple Sahara Noir marble accents enhance every setting, creating a sense of
continuity with the upper decks. All the cabins are also furnished with a desk under the TV that converts
into a vanity table.
The crew quarters are situated forward of the guest areas. Completely separate, they include a crew
mess with dinette and small galley, a laundry station with two pairs of Miele professional washing
and drying machines, and five double cabins with en suite bathrooms.
The generously sized engine room is also on the lower deck, designed with a focus on ergonomics and
easy access to the engines and on-board systems. Every detail is designed for maximum safety, in a highly
organised space that reflects the advanced engineering-based approach of the entire project.
UPPER DECK
Reached from the main deck lobby, the upper deck is designed as a space for socialising and
entertainment, coordinated seamlessly with the other settings and prioritising close connection with the
water.
A small lobby provides access to the various areas on the deck, with the sky lounge aft – entered
through an automatic sliding door – and the service day head forward. An automatic glass door also opens
onto the external walkway on the starboard side, providing an alternative route to the upper deck cockpit
without needing to cross the sky lounge, thus ensuring its complete privacy.
The sky lounge welcomes guests into an elegant setting featuring a large L-shaped sofa
upholstered in light-coloured fabric and a white leather armchair arranged around a generously
sized pouffe. A large 75-inch screen on the forward wall is framed on either side by two storage units
with black marble doors, and below by another storage unit, also decorated with leather detailing that reprises the main deck. The aft section of the sky lounge features two floor-to-ceiling cabinets with teak-
clad niches designed to display works of art. From here, the large automatic sliding door opens onto the outdoor area. To the left of the TV, an automatic sliding door leads to the service pantry on the upper
deck. Here there is a second wine cabinet, a fridge, an ice maker and a dishwasher, while further forward
past the audio-video rack is the wheelhouse.
The helm station, featuring two black leather pilot seats and finished with sophisticated materials such
as leather and steel, paired with matt black technical surfaces made from Fenix laminate, combines
technology and design in a setting that evokes the elegance and comfort of the yacht’s guest areas.
A more modern mini wheel replaces the traditional version. The wheelhouse on the starboard side
communicates directly with the captain’s cabin, which is furnished with a queen-size bed, plenty of
storage space, a desk and an en suite bathroom with a marble basin, echoing the boat’s signature
materials.
The large outdoor area aft of the sky lounge is divided into a lounge area furnished with a sofa and
armchairs and an al fresco dining area with a large table seating ten people, sheltered by fixed side
windscreens masterfully integrated into the hull’s stern extensions.
From the aft cockpit on the upper deck, two side walkways lead respectively to the upper deck lobby on
the starboard side and, on the port side, to the spacious, state-of-the-art lounge area located forward of
the wheelhouse. This layout makes it possible to create a continuous walkway along the entire length
of the deck, resulting in smooth people flow around the perimeter and making it easier for the
crew to do their work without interfering with guests’ movements.
One of the entire project’s most innovative solutions is the bow area on the upper deck: in addition
to the large central C-shaped sofa, the area features two large sun sofas on either side, which are
fitted with a hinge mechanism and can be raised to reveal the semi covered technical area
beneath, used to launch and haul up the water toys (a Williams 625 tender, two jet skis and any other
equipment) and equipped with a built-in crane that also serves as a navigation mast.
SUN DECK
With a surface area of over 100 m2 and one of the most spectacular spaces on board, the sun deck
is completely customised and designed to provide the ultimate in relaxation.
The deck’s layout is split into three large functional areas. The stern area features two full-custom sun
loungers and a Jacuzzi equipped with the same system used for the pool in the beach area, allowing it
to remain filled with water even when the yacht is underway.
The central lounge area is furnished with two large L-shaped sofas – also custom-built – plus two coffee
tables and armchairs. The dining area forward, shaded by the hard top and with a large table seating
ten people, is framed between storage units aft and a large American bar forward. Equipped with
refrigerators, an ice maker and a sink, the bar can be reached directly by the crew via a service staircase
connecting the sun deck with the pantry on the upper deck. The staircase reserved for guests leading to
the sun deck is aft, keeping crew and guest flows separate here too.
All the furnishings on the sun deck are custom designed by Officina Italiana Design, featuring sofas
and sun loungers that are colour-coordinated with the hull. Completing the space is a 55-inch TV
that can be rotated through 180 degrees and is concealed inside the storage unit on the port side of
the dining area, helping to create an exclusive ambiance that blends seamlessly into the boat’s style
language.
PROPULSION AND TECHNOLOGY
Riva 54Metri is the ultimate expression of the shipyard’s engineering expertise and ability to innovate,
combining performance, range, comfort and state-of-the-art technology.
The yacht is fitted with two MTU 12V2000 M96L engines, each rated at 1,432 kW, and an optimised
shaft line with six-blade fixed-pitch propellers. In this configuration, the yacht has a top speed of 18
knots and a range of about 3,600 nautical miles at 11 knots, combining efficiency, reliability and
cruising comfort.
The wheelhouse is equipped with two electric rudders that can operate independently for improved
manoeuvrability, energy efficiency and integration with the yacht’s digital systems.
Comfort when underway and at anchor is ensured by a sophisticated system made up of four Naiad
Dynamics electric stabiliser fins, designed to significantly reduce rolling and improve comfort in all
operating conditions. Compared to traditional hydraulic systems, electric technology is more compact,
quieter and with faster response times. The configuration chosen over a two-fin solution also helps keep
the yacht’s draught low, up to a maximum of just 2.25 metres.
The yacht’s power supply is provided by two Zenoro generators, each rated at 118 kW, integrated
with a shore power source connected to a latest-generation 150 kVA frequency converter with a
harmonic filter. This solution ensures that the power available on board is of the highest quality and
stability in any port worldwide.
The entire system is managed and supervised by a sophisticated automation system that monitors and
controls most of the on-board systems in real time. As part of this architecture, the Power
Management System automatically optimises the generation and distribution of electric power,
ensuring operational continuity, energy efficiency and full availability of the power needed in all cruising
and usage conditions.
Connectivity is one of the project’s key features and is in response to the need expressed by owners to
enjoy their yacht not only as a private residence, but also as an extension of their professional life. For
this reason, Riva 54Metri is equipped with an advanced communication infrastructure that
integrates traditional TVSAT antennas with the latest Starlink satellite broadband systems and is
also OneWeb ready, ensuring high transmission speeds, improved signal stability and extremely reliable
global coverage.
Supporting this digital infrastructure, the superyacht is equipped with an integrated cybersecurity
system, which is based on a professional firewall platform and is designed to protect on-board networks,
data and systems from unauthorised access. The architecture also envisages the implementation of
additional layers of security and redundancy based on the owner’s specific needs.
The quality of the on-board network underpins the entire home automation and entertainment
system developed by VideoWorks. Using intuitive interfaces and dedicated devices including iPads,
guests can seamlessly control the lighting, personal mood settings, audio-visual systems and a
wide range of on-board functions through a hi-tech user interface that is intuitive and perfectly aligned
with the comfort and elegance of the settings. The TV screens can also display real time images from
the outdoor cameras and nautical charts, for a cruising experience designed to keep you connected.
The helm station is equipped with state-of-the-art navigation systems and a fully integrated console
featuring NAVCOM equipment, steering, communication and safety systems, and a Full ECDIS system
with integrated digital charts for efficient, safe navigation. The layout is dominated by a central 44-inch
stretch display flanked by two 27-inch monitors. The console also features three 24-inch
touchscreens, with two panels on either side covering the analogue instruments, followed by two
support surfaces with pull-out desks.
There was a special focus on comfort and quality of life on board. The crew and guest flows are
completely separate, ensuring discreet, continuous service, while comprehensive vibration and sound insulation helps to create an extremely quiet environment. The solutions introduced to enhance well-
being on board still further include floating floors, furnishings completely decoupled from the aluminium structure, viscoelastic coatings in the areas most susceptible to vibrations, and bulkheads designed for maximum sound insulation.
With an all-aluminium hull and superstructure, a length of 54.83 metres and a gross tonnage of 499 GT,
Riva 54Metri is classified by Lloyd’s Register with the annotation LR ✠ 100 A1 SSC Yacht Mono G6
[✠] LMC and Statement of Compliance REG Yacht Code Part A. This certification attests to compliance
with the highest international standards in terms of safety, build quality and naval engineering,
confirming this yacht’s dedication to absolute excellence.